The Bridle Path · Toronto's Most Prestigious Address
Two Addresses.
One Rare Opportunity.
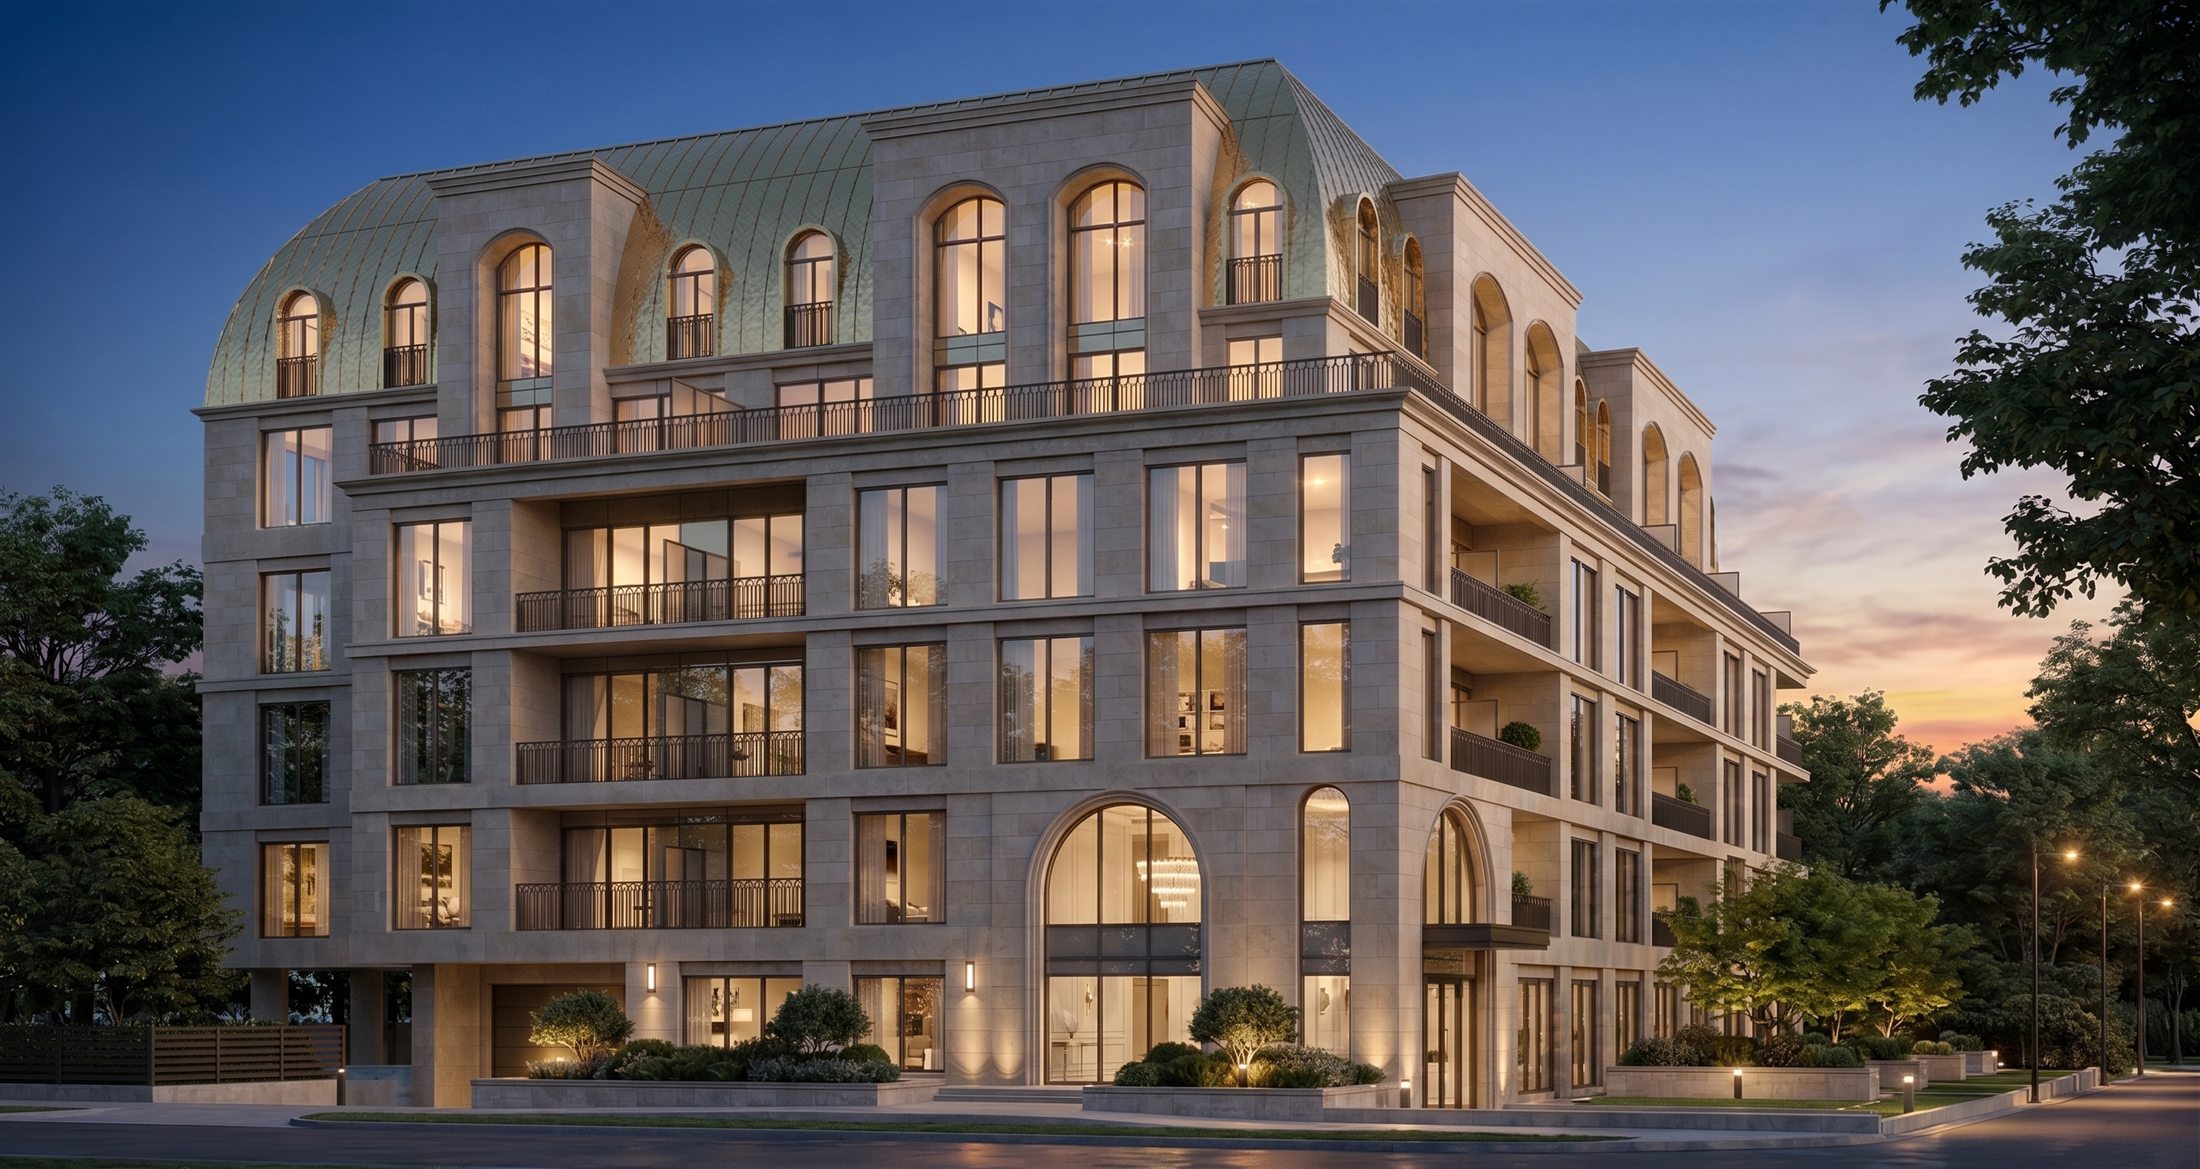
For the first time in over two decades, new residences are coming to the Bridle Path. The Bridle Estate and The Bridle Prestige — two boutique collections by 95 Developments, 130 residences in total.
Toronto's Most Expensive Neighbourhood — Under $1,000 Per Sq Ft. The first new residential development in the Bridle Path in over two decades. VIP pricing and floor plans are now open for registration, ahead of public launch.
Why The Bridle Path Residences
A Boutique Address in Canada's Most Exclusive Enclave.
Prestige Address
The Bridle Path is one of Canada's most prestigious residential enclaves, with a neighbourhood median home price exceeding $7.5 million.
Boutique Scale
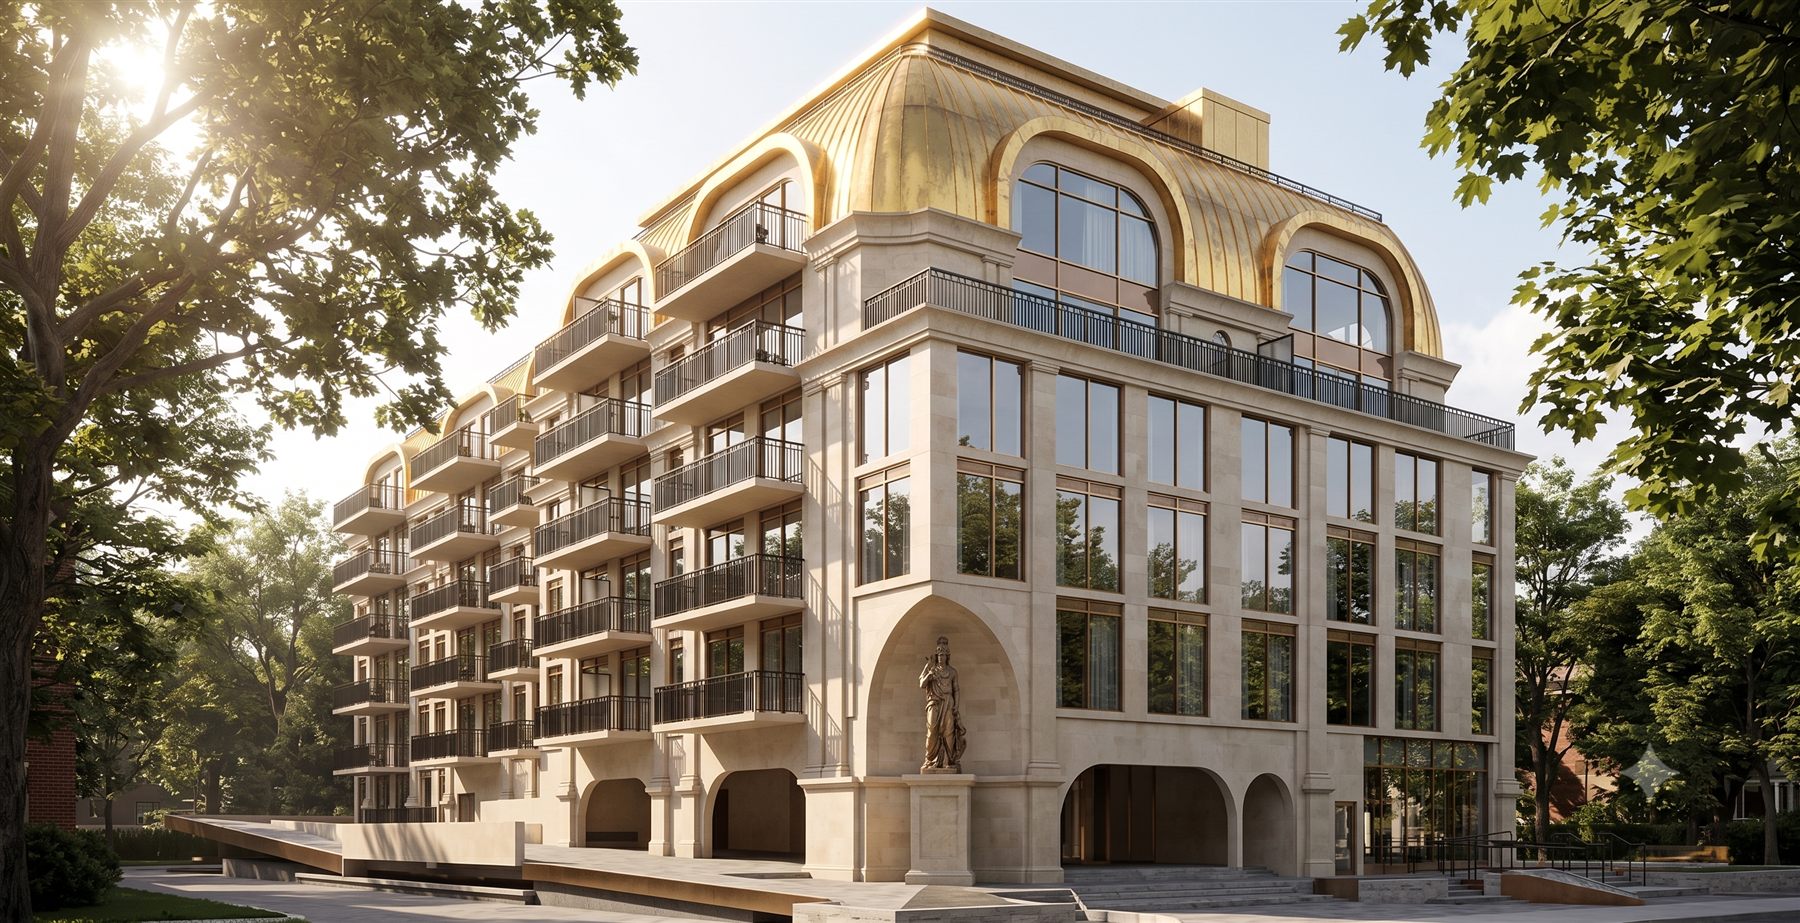
Just 130 residences across two low-rise, 6-storey buildings — not a high-density tower. Designed by Gold Land Architects and Engineers.
Concierge Lifestyle
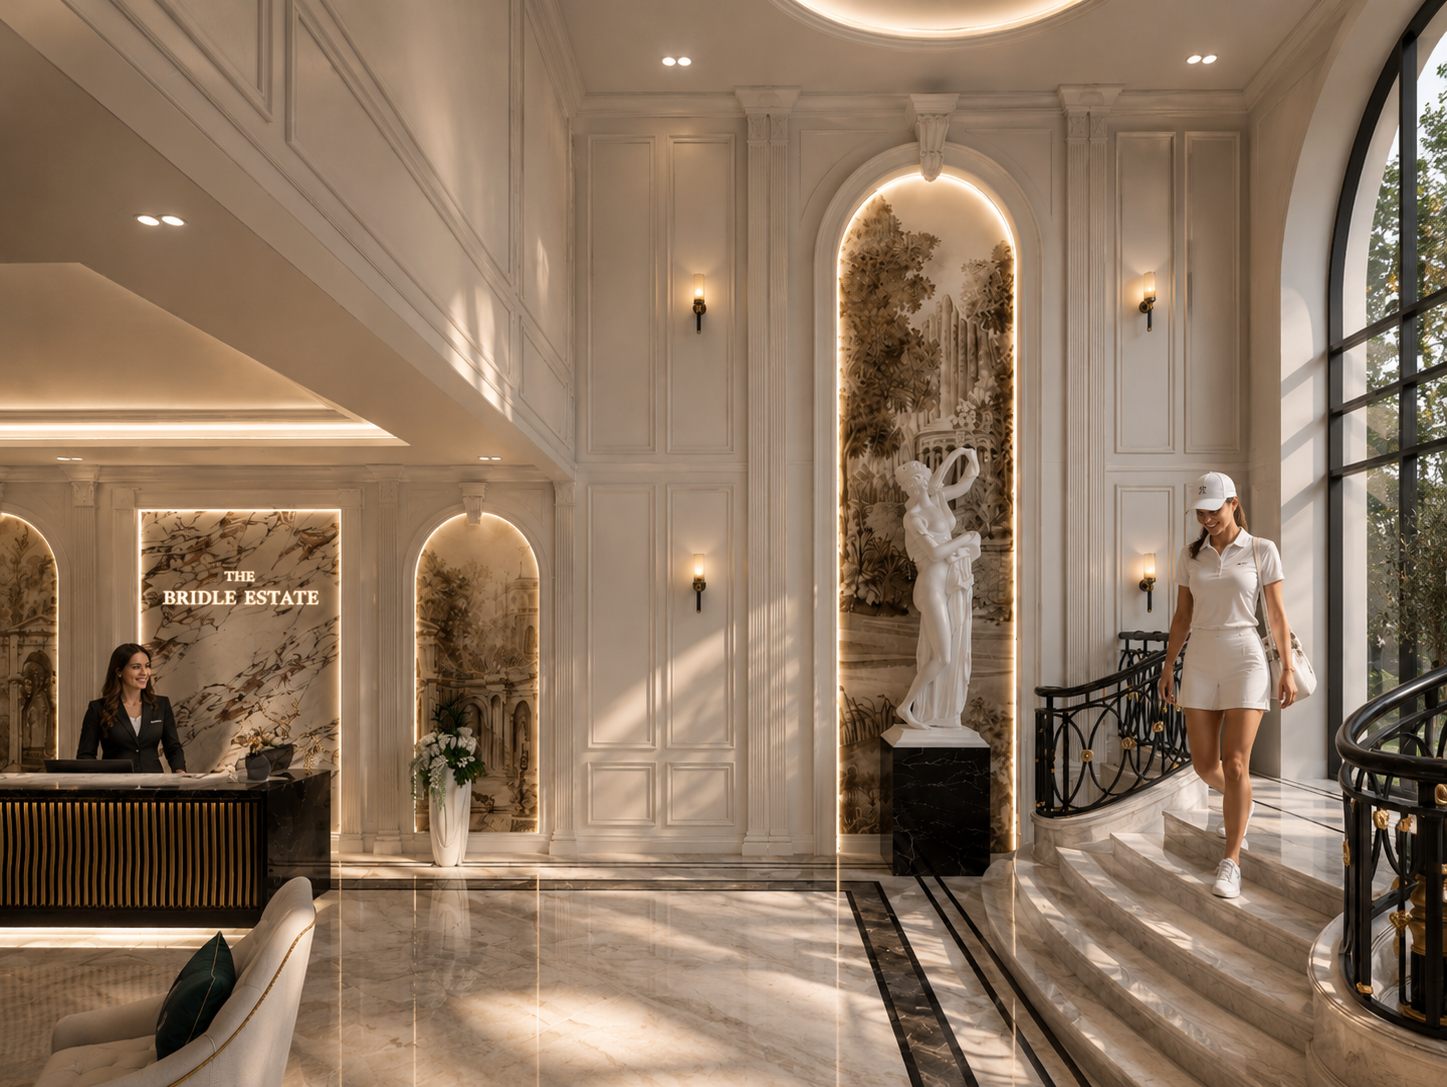
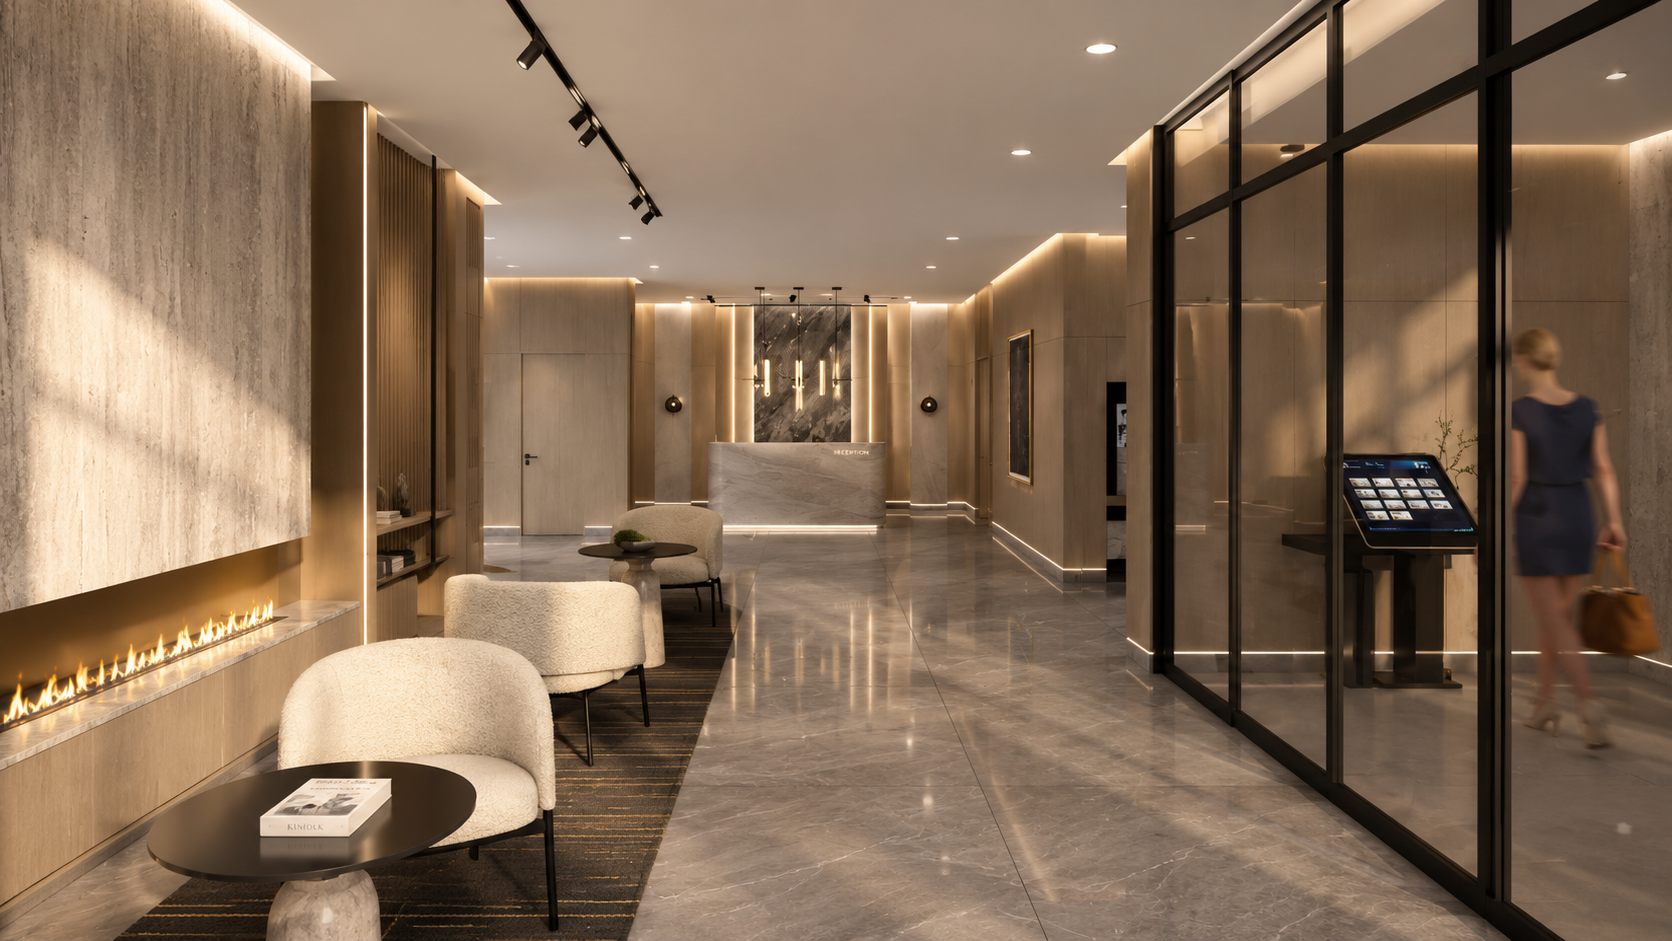
Hotel-style concierge lobby, private dining room, fitness & yoga studio, landscaped rooftop terraces, and spa & wellness areas in both buildings.
Exceptional Value — From $995/Sq Ft
Registered clients receive first access to VIP pricing starting from $995 per sq ft and floor plans for both collections, ahead of the public launch.
The Collections
The Bridle Path Residences
One project, two addresses. The Bridle Estate and The Bridle Prestige are sister collections by the same developer, sharing the same boutique scale and concierge amenities, each with its own address and character.
The Bridle Estate
1 Country Lane, Toronto (Bridle Path)
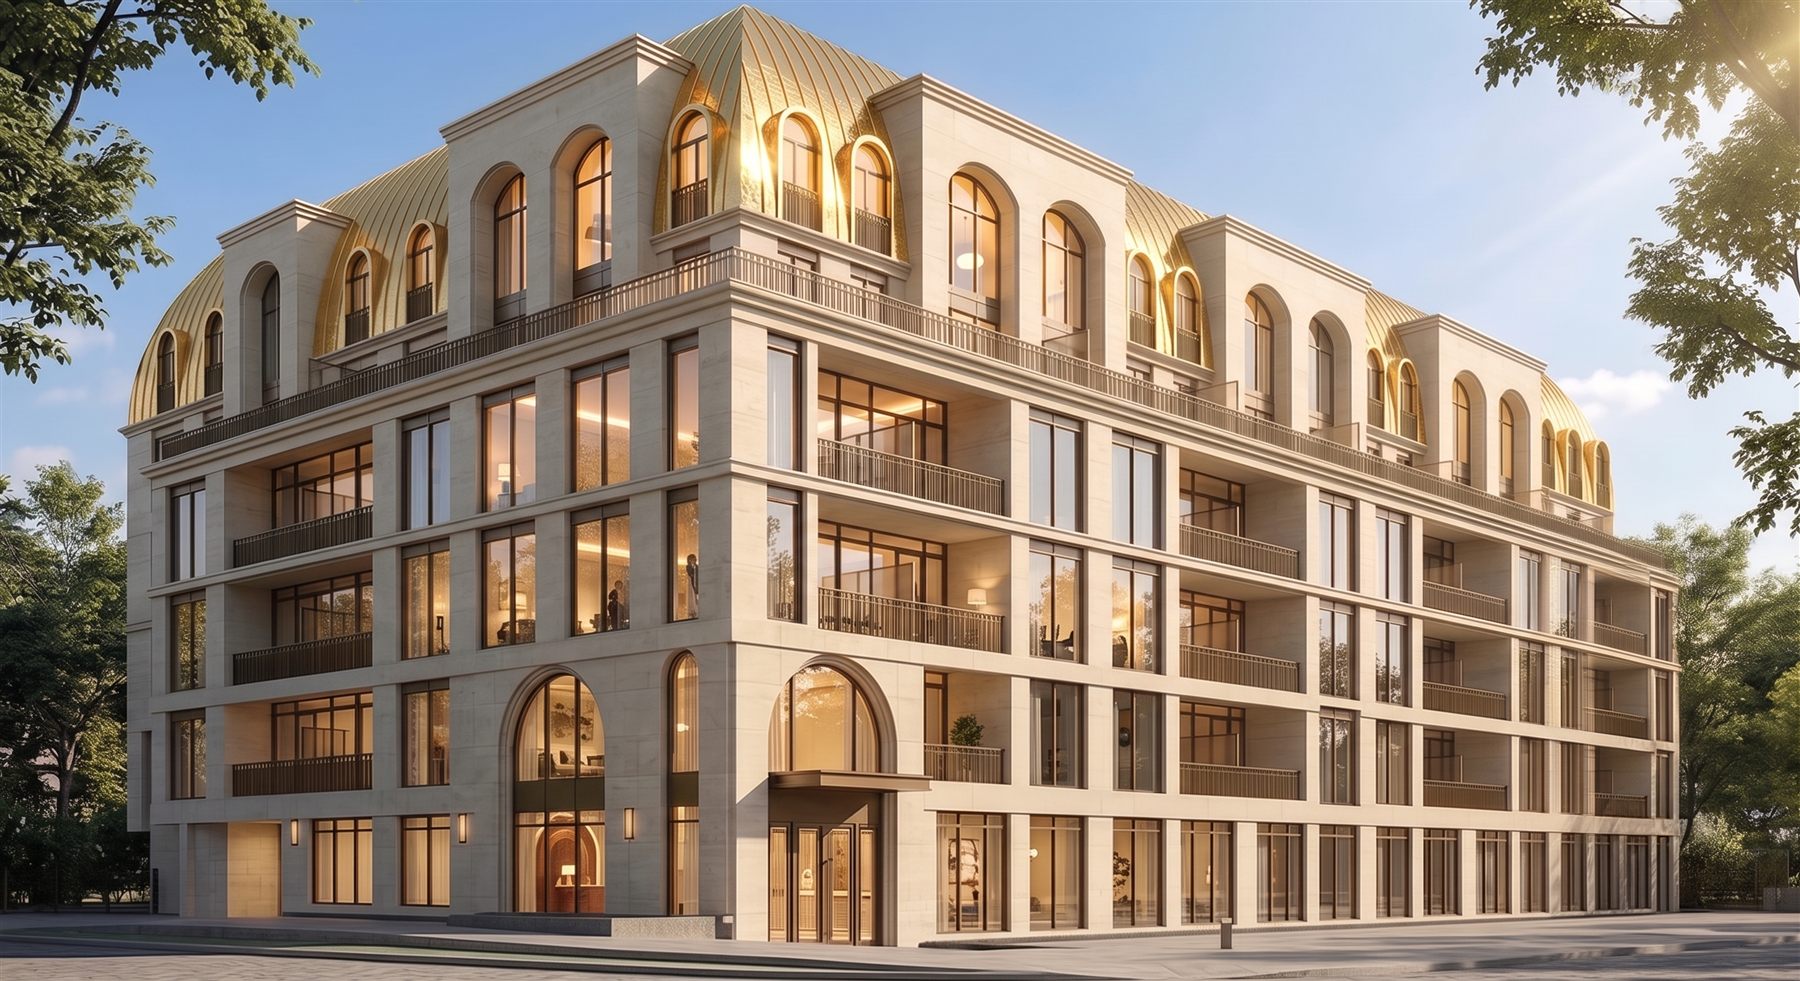
The first new residential development in the Bridle Path in over two decades. The Bridle Estate offers 86 suites across four configurations — 1-Bedroom, 1-Bedroom + Den, 2-Bedroom, and Premium Boutique Suites — with a hotel-style concierge lobby, residents' lounge, and landscaped rooftop terrace.
Floor Plans & Pricing — From $995/Sq Ft
Available exclusively to registered VIP clients.
Register to UnlockThe Bridle Prestige
2472 Bayview Avenue, Toronto (Bridle Path)
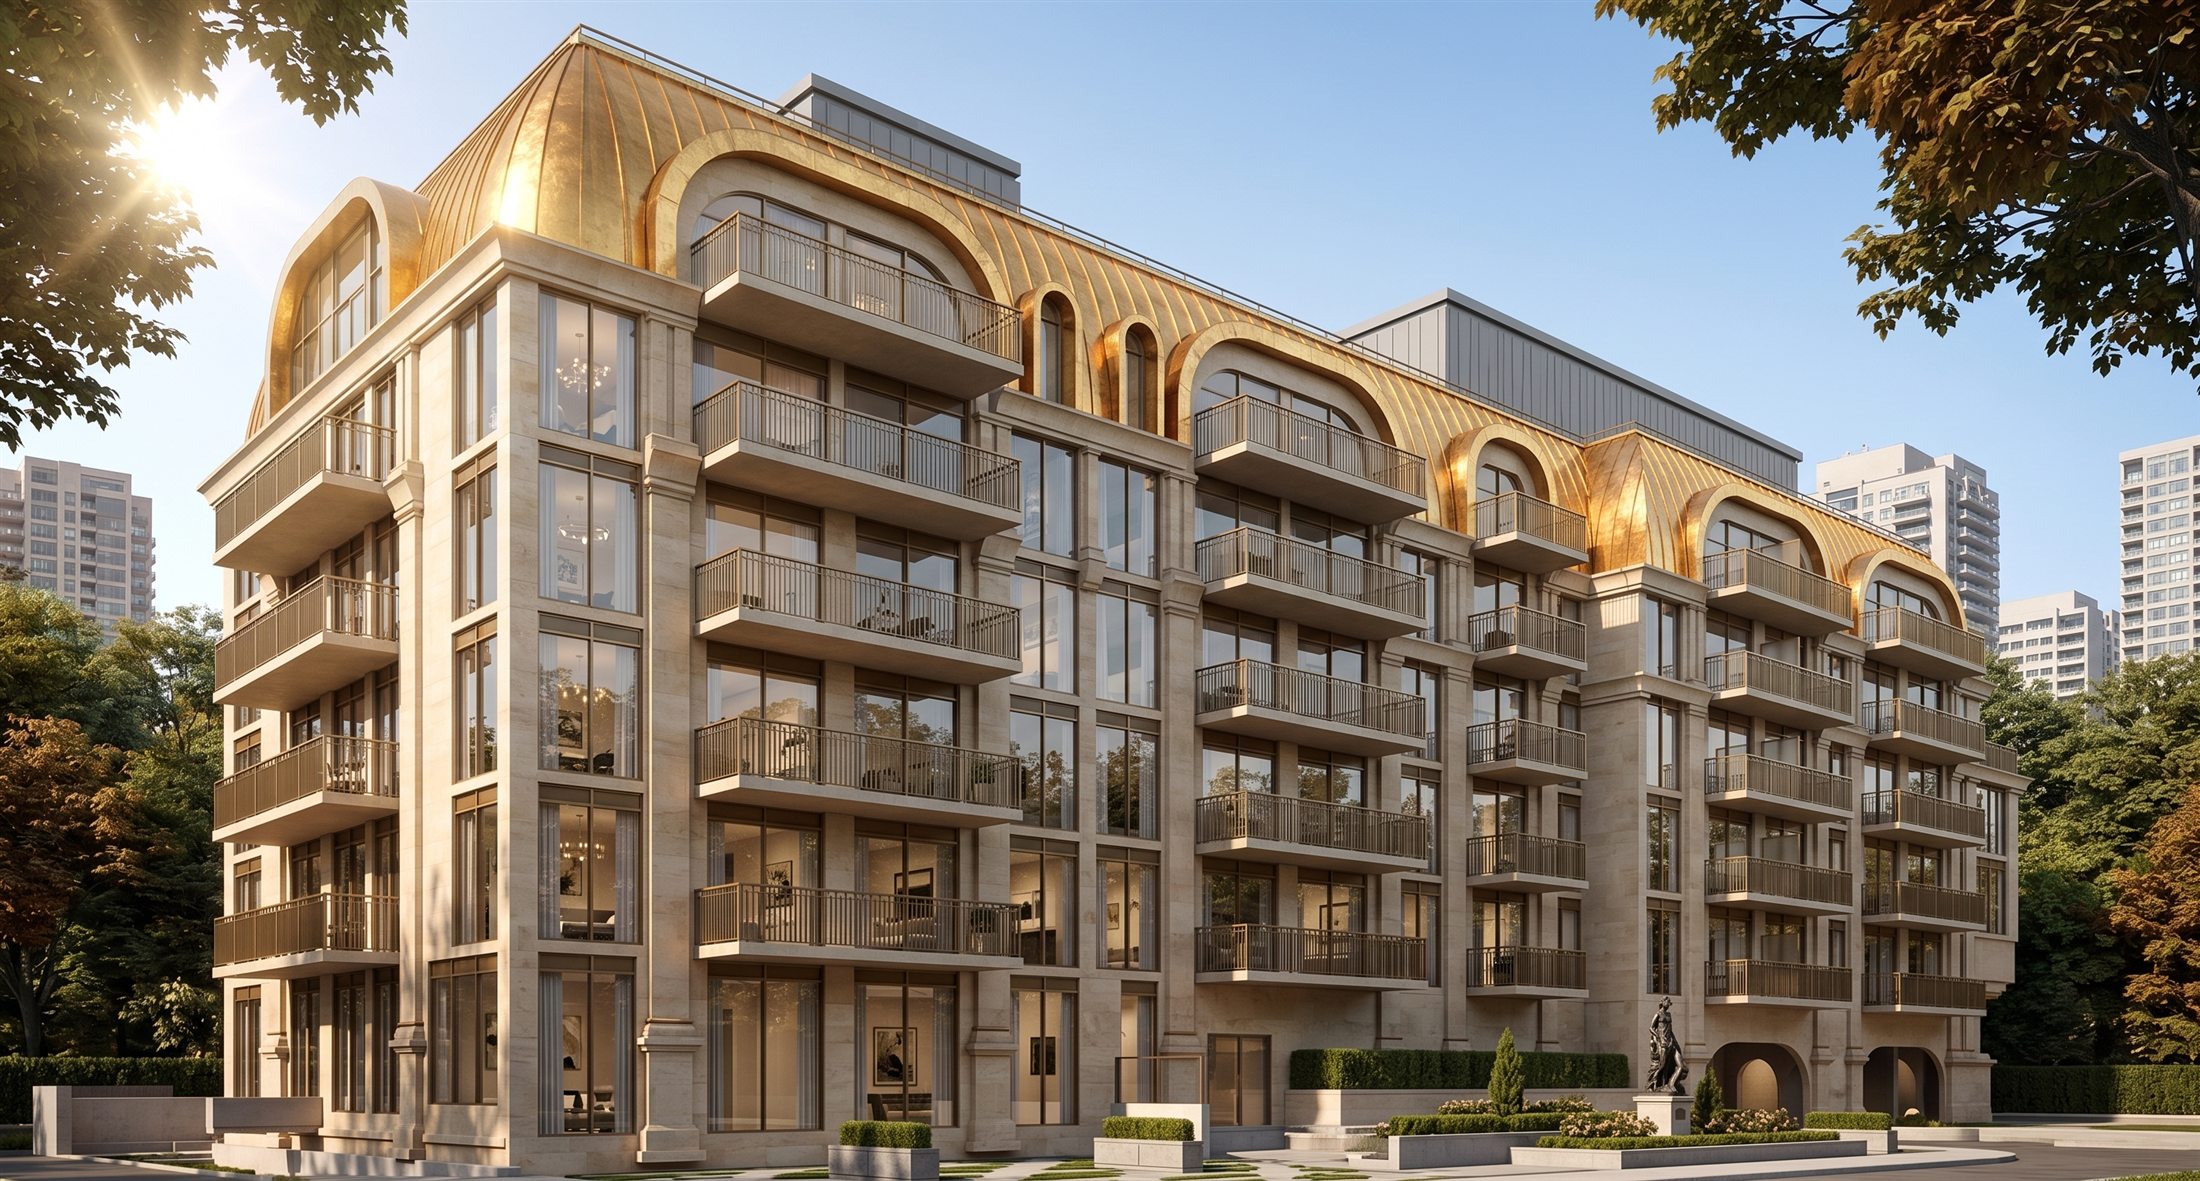
A distinguished six-storey mid-rise offering 60 luxury suites, designed by Gold Land Architects and Engineers. The Bridle Prestige brings a grand lobby, social lounge, private dining room, rooftop terrace, and spa & wellness spaces to its Bayview Avenue address.
Floor Plans & Pricing — From $995/Sq Ft
Available exclusively to registered VIP clients.
Register to UnlockNeighbourhood
The Bridle Path, Toronto.
Surrounded by multi-million-dollar estates, the Bridle Path is a low-density, tree-lined enclave near Bayview Avenue & York Mills Road — with easy access to Highway 401, the Don Valley Parkway, and downtown Toronto.
- Hotel-style concierge lobby & 24/7 security
- Residents' lounge & private dining room
- Fitness centre, yoga studio & spa/wellness areas
- Landscaped rooftop terraces & gardens
- Underground parking with EV charging
- Minutes to Highway 401 & Don Valley Parkway
The Developer
95 Developments
95 Developments is a Toronto-based builder and BILD member. The Bridle Path Residences — The Bridle Estate and The Bridle Prestige — marks the developer's flagship entry into the Bridle Path, designed by Gold Land Architects and Engineers.
This website is independently published and marketed, and is not the official website of 95 Developments. Brokerage details are in the footer below.
FAQ
Common Questions
Both are boutique 6-storey collections by the same developer, 95 Developments, sharing similar concierge amenities. The Bridle Estate is at 1 Country Lane with 86 suites; The Bridle Prestige is at 2472 Bayview Avenue with 60 suites. Together they total 130 residences.
Floor plans and pricing for both collections are released in stages, starting with registered VIP clients ahead of the public launch. Register above to receive them directly.
VIP pricing starts from $995 per sq ft, an exceptional value for the Bridle Path. Full pricing has not been publicly released — registered clients are notified first, ahead of the general public launch.
95 Developments is the developer. This site is run by an independent brokerage marketing the project and assisting clients through registration and purchase.
Fill in the registration form below with your name, email and phone number, and let us know which collection interests you. A member of our team will follow up with you directly.
Register
Get VIP Access
Register now to receive floor plans, pricing previews and VIP invitations before public release.
We typically respond within one business day. Prefer to call or text? 647-400-0188